
Prism Architecture delivers expert design and consultancy services that elevate the built environment. Serving Devon and Cornwall, we are a forward-thinking firm dedicated to innovation. Our mission is to provide a seamless experience for clients by leveraging our diverse range of expertise.
PRISM ARCHITECTURE


ARCHITECTURAL SERVICES
Our services are tailored to meet the unique needs of each client. From conceptual design to project completion, we ensure every detail aligns with the client's vision and requirements.

Welcome visitors to your site with a short, engaging introduction. Double click to edit and add your own text.
We take the time to understand both your site and how you live, exploring options through sketches, 3D models, and open dialogue, we translate your ideas into tangible concepts, establishing sustainable strategies from day one.


Welcome visitors to your site with a short, engaging introduction. Double click to edit and add your own text.

During this stage, we develop the initial concepts into detailed architectural proposals.
We refine spatial layouts, material, prepare, submit and manage the statutory planning process on your behalf.
Our thorough preparation is supported by a strong track record of securing planning permissions within Devon’s National Parks, AONBs, and conservation areas.

Welcome visitors to your site with a short, engaging introduction. Double click to edit and add your own text.
We produce highly accurate architectural visualisations to support planning applications, developer marketing, and client review.
Using advanced 3D modelling software, we translate 2D plans into photorealistic exterior renders and interior walkthroughs.
This precise visual documentation allows all stakeholders to assess materials, massing, and site context, ensuring complete clarity before construction begins.

Welcome visitors to your site with a short, engaging introduction. Double click to edit and add your own text.

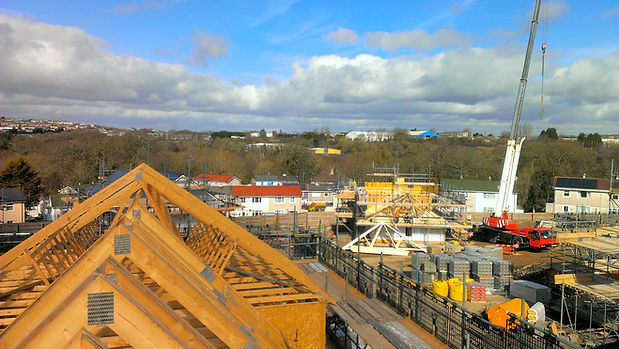
At this stage, we focus on the technical detailing required to turn approved designs into high performing and compliant buildings.
Working alongside structural engineers and specialists, we produce a comprehensive suite of construction information, covering everything from the thermal envelope to interior finishes.
This rigorous documentation ensures accurate tendering and construction, providing you with better cost certainty and strict quality control on site.